18 to 24 ft foyer height
Many foyer chandeliers require high-ceiling pricing because the fixture is mounted well above a standard room height, often in the 18 to 24 ft range.

Foyer Chandelier Service
Foyer chandelier installation for entryways, two-story foyers, stairwell-adjacent spaces, tall ceilings, and highly visible first-impression areas. Text photos of the foyer, ceiling area, chandelier, and service location for quote review.
Project Photos
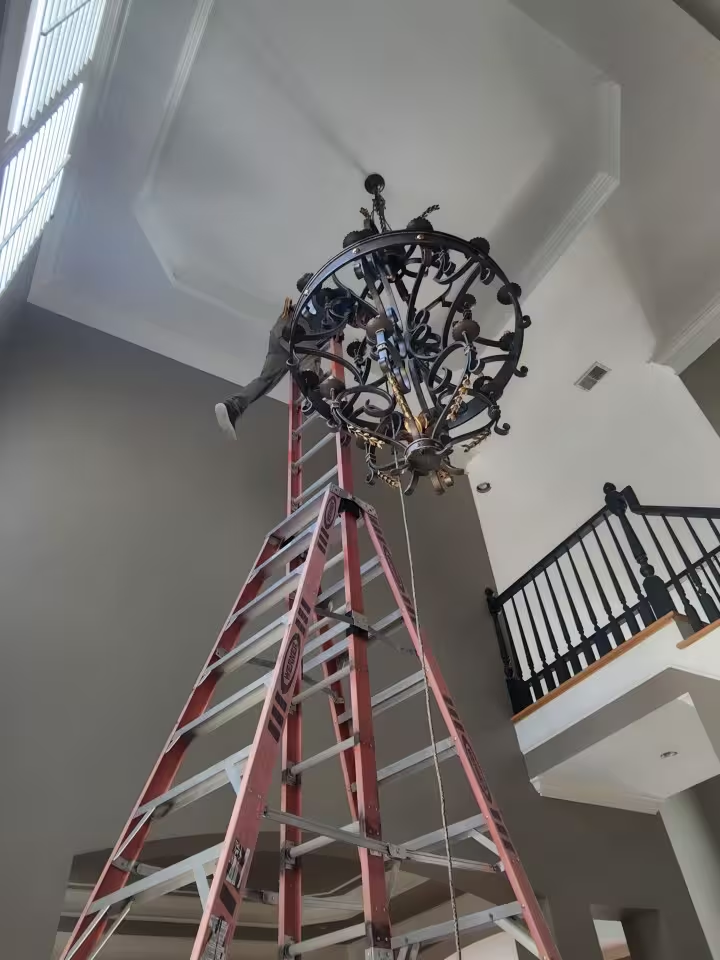
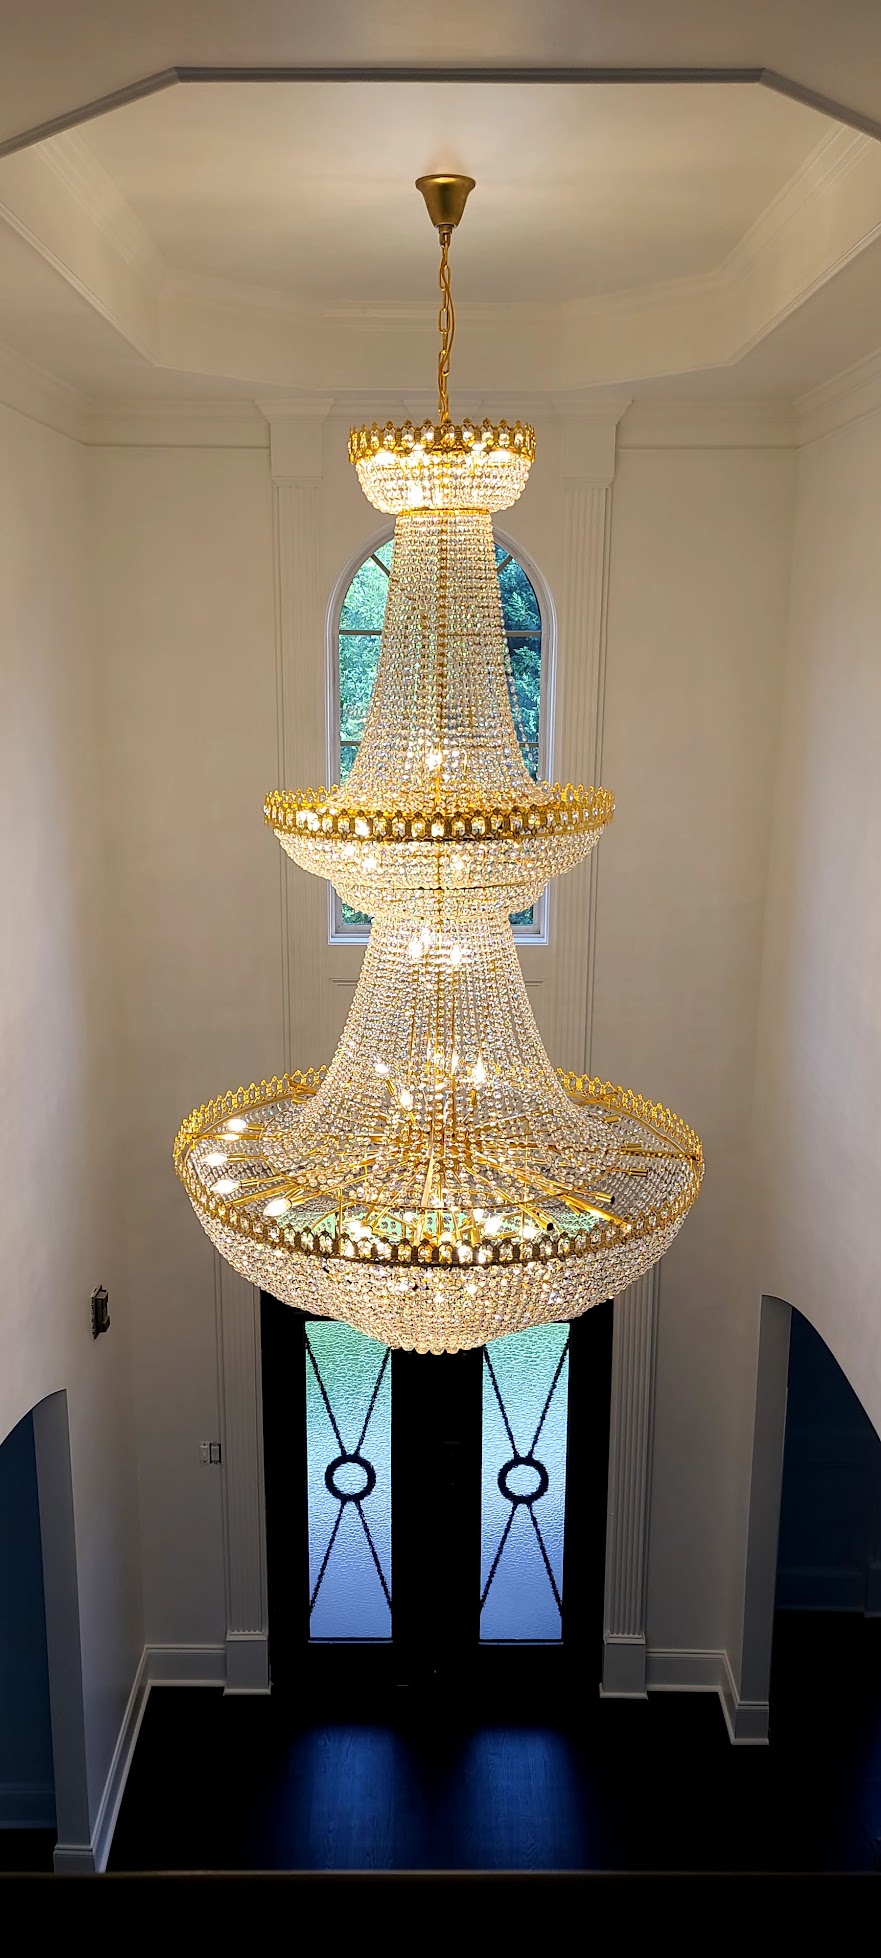
These examples show the kinds of foyer and stairwell conditions that affect installation planning, access, fixture handling, and final placement.

Entryway Placement
Foyer chandeliers are often seen from the front door, lower level, staircase, upper landing, and nearby rooms. The final hanging height, chain length, fixture scale, and alignment matter because the fixture becomes a focal point in the entry.
The installation plan should account for both safe access and the final visual position of the chandelier.
Pricing Variables
Many foyer chandeliers require high-ceiling pricing because the fixture is mounted well above a standard room height, often in the 18 to 24 ft range.
Stairs, railings, landings, and uneven surfaces can make access more complex than a flat dining room floor.
Entryway fixtures are often larger and more visible, so size, weight, chain length, and visual balance matter.
Removing an old foyer fixture can add labor, especially if it is heavy, delicate, or mounted at significant height.
Quote Preparation
For foyer chandeliers, text photos from the front door, staircase or landing, floor below the fixture, ceiling location, and existing chandelier if one is being removed.
A wide photo helps confirm ceiling height, room layout, stair position, and how the fixture will be accessed.
The ceiling box, current chandelier, canopy area, and mounting location help determine scope and support concerns.
Photos of the new fixture, box label, crystals, chain, and canopy help identify weight, scale, and assembly needs.
Fast Review
Photos help confirm ceiling height, access, ladder placement, fixture size, existing support, and whether assembly, crystal attachment, or removal is needed.
Ready to Start?
Use the pricing form to submit fixture details, ceiling height, address, assembly needs, access conditions, and project photos. Prefer to talk first? Call or text the project photos directly.