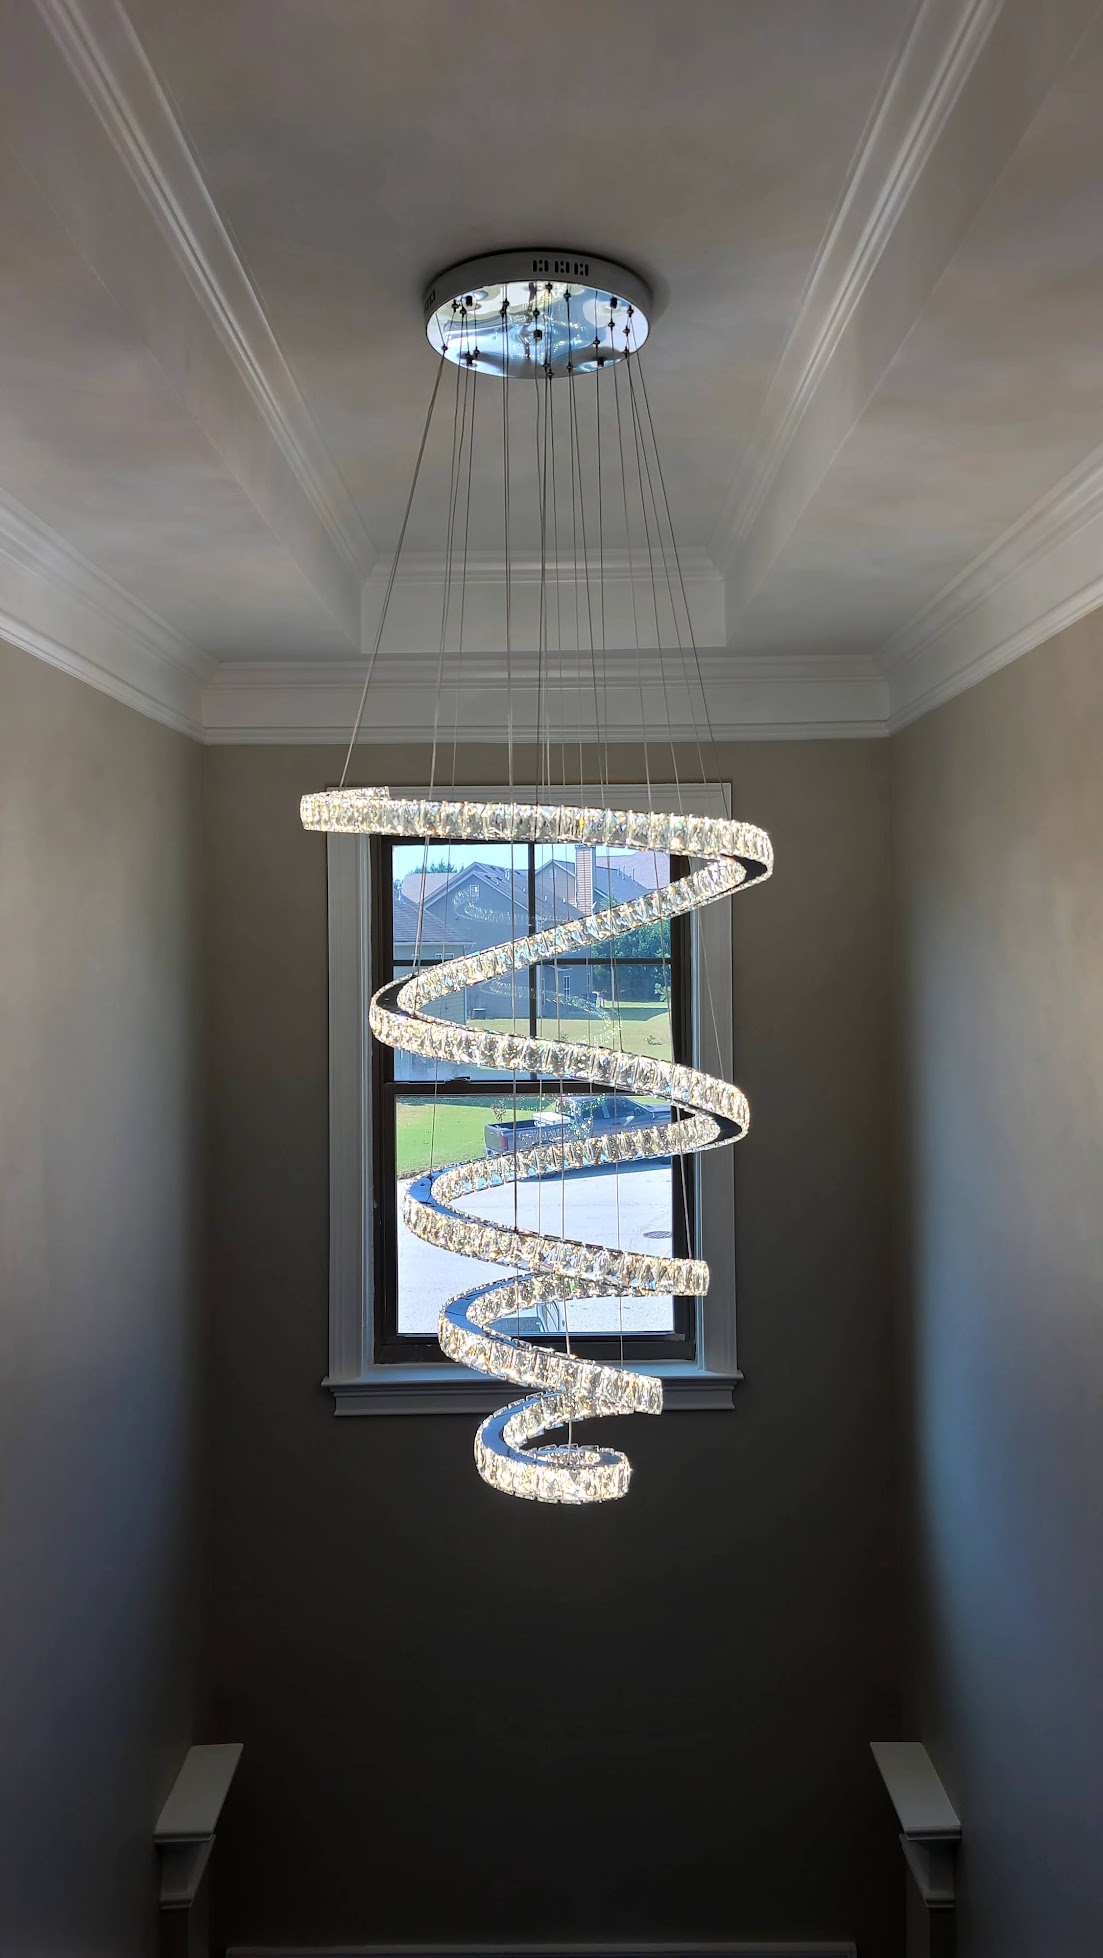
Ceiling height and access
Two-story foyers, stairwells, islands, vaulted ceilings, furniture placement, and limited ladder positions can change the crew plan and time on site.

Planning Guide
This page supports the main Atlanta chandelier installation service by showing how we review height, access, fixture weight, assembly, crystals, support, removal, and photos before a quote is confirmed.
Why This Page Exists
For broad searches like chandelier installation in Atlanta, the homepage should remain the strongest destination. This support page is designed for customers who need detail before requesting pricing: what photos to send, what affects cost, and what can change the installation plan.
That separation helps customers and search engines understand the site structure: main service on the homepage, planning and process details here, specialty pages for foyer, crystal, high-ceiling, lift, assembly, and support concerns.
Text photos of the chandelier, ceiling area, current fixture, room access, packaging, product label, and service location. Photos usually reveal the height, scale, assembly needs, access limits, and support questions faster than a written description alone.
Project Conditions
Most quote differences come from the room, the fixture, and what has to happen before the chandelier can be lifted and finished safely.
Two-story foyers, stairwells, islands, vaulted ceilings, furniture placement, and limited ladder positions can change the crew plan and time on site.
Heavy chandeliers may require confirmation of the electrical box, reinforcement, a safety cable, attic access, or other support review before installation.
Boxed fixtures can arrive with loose arms, tiers, rods, chain, crystals, pendants, and panels that need careful assembly before final presentation.
Existing chandeliers may need careful lowering, crystal protection, labeling, storage preparation, or disposal planning before the new fixture goes up.
Photo Checklist
Good photos help confirm whether the project is a straightforward replacement, a high-ceiling installation, an assembly-heavy chandelier, or a support-sensitive fixture.
Wide room view, ceiling location, existing fixture, stairs or landings, and anything that affects access.
Fixture photo, product listing, box label, size, weight, chain or rod details, and canopy.
Crystals, arms, rods, tiers, loose glass, instructions, and how the fixture is packed.
Address or area, preferred timing, current fixture removal needs, and any known ceiling support concerns.
Process
Text photos or submit the pricing request with ceiling height, fixture details, access conditions, and service location.
The quote accounts for labor, access, assembly, crystals, removal, support questions, and any specialty conditions shown in the photos.
Once the scope is clear, the work can be scheduled with the right expectations, handling plan, and project timing.
Related Planning Pages
These pages reinforce the installation topic without asking this URL to rank for every variation of the main commercial keyword.
Project-Specific Pricing
For the fastest review, text photos first. For a guided estimate, use the pricing request form and include the same visual details.